01
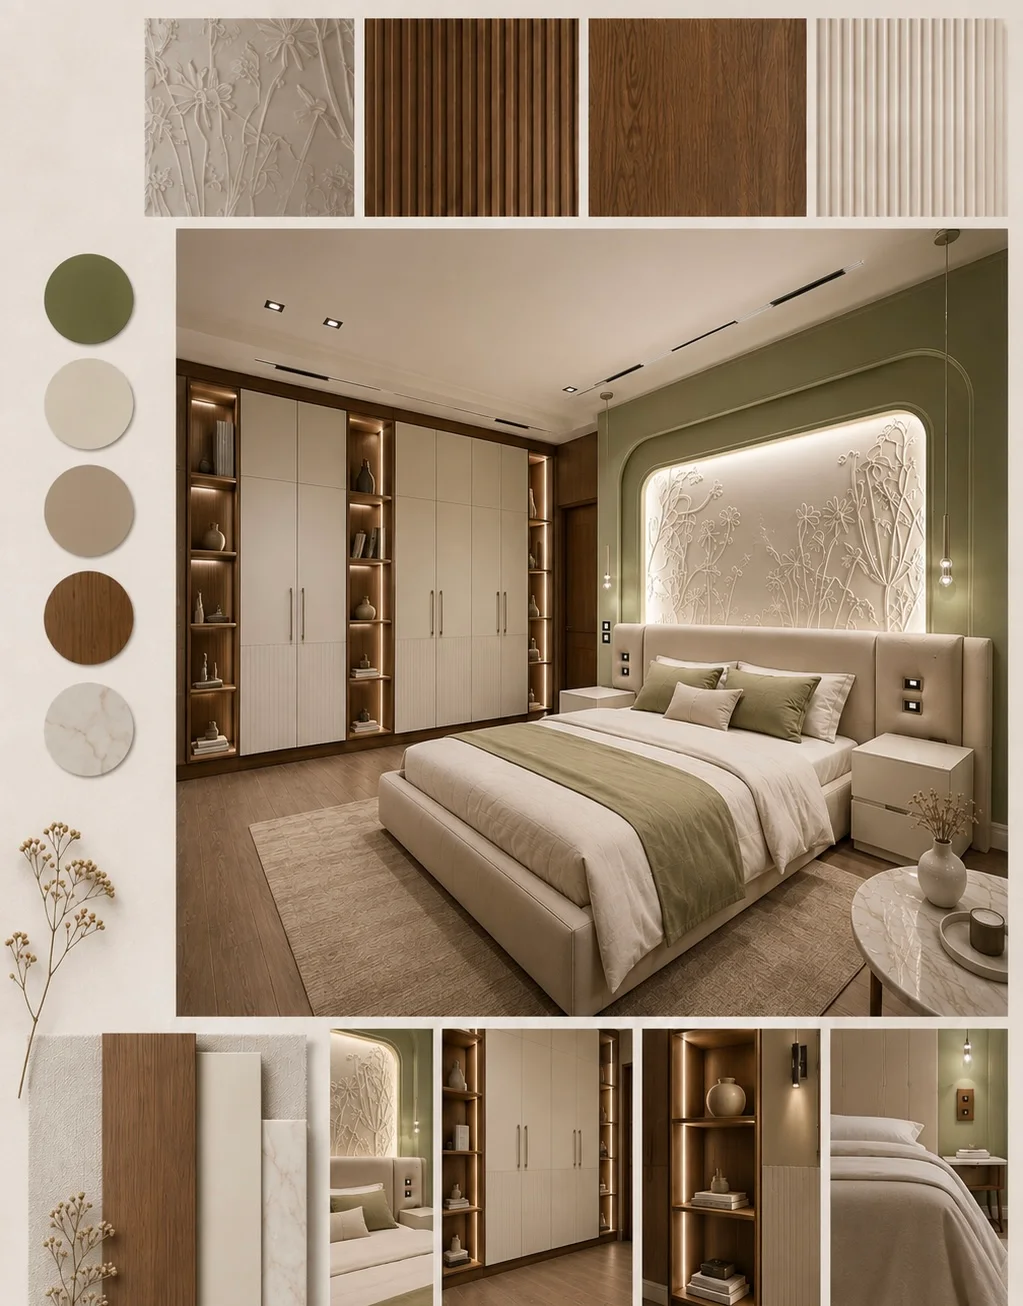
Concept & briefing
We define the ambition, scope, quantities, programme and site realities in one decisive working brief.

 MADE WITH WOOD
SECTION / MATERIAL THEATRE
Established since 2019
01 / One accountable team
Inside the manufacturing line
01 / 05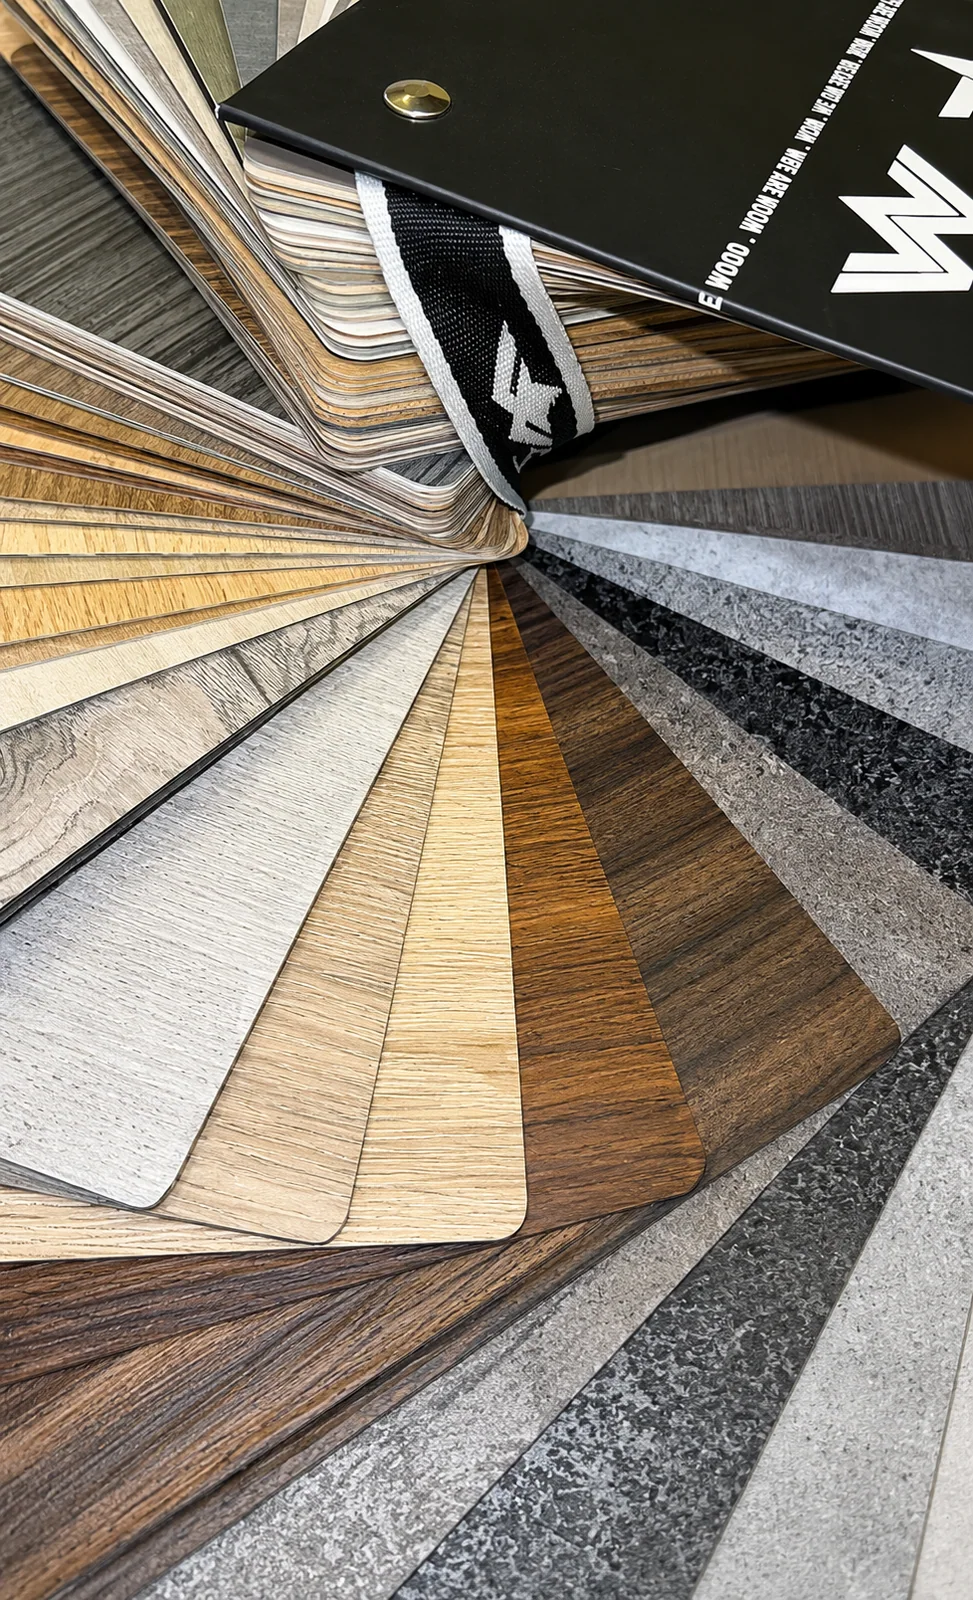
Boards, veneers and hardware are aligned to the approved brief.
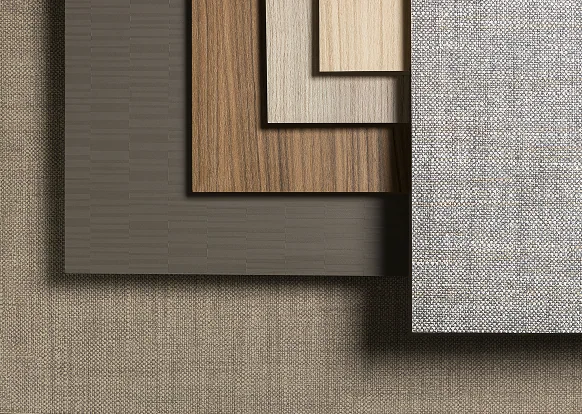
Panels are cut, edged and machined to the production drawings.
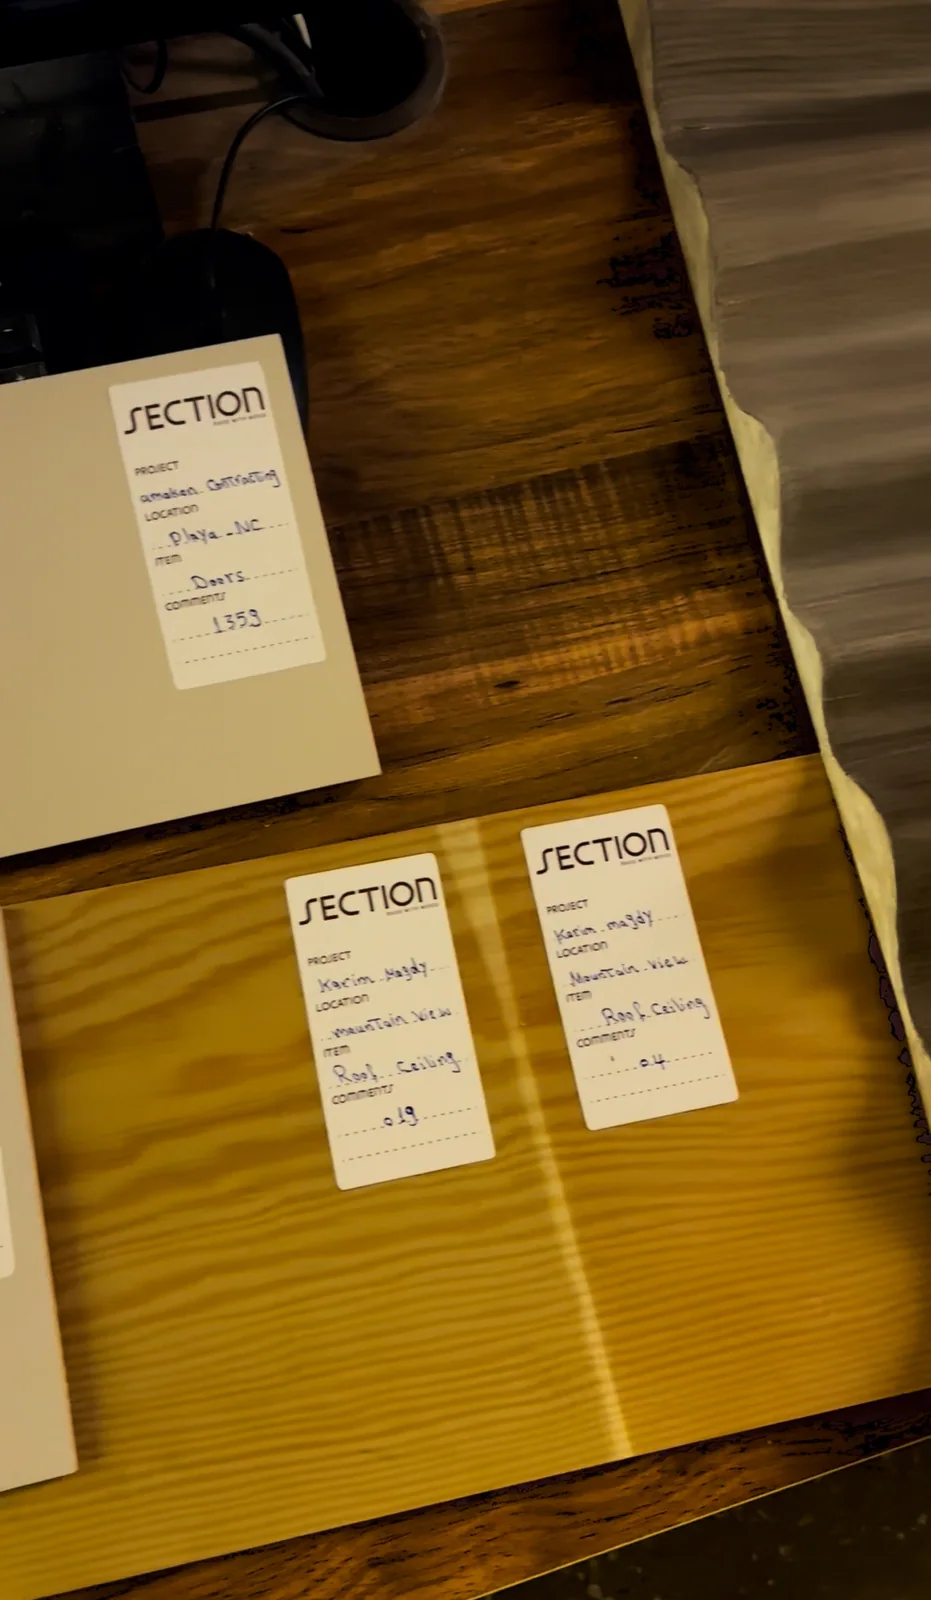
Parts are dry-fitted and checked before the finish is applied.
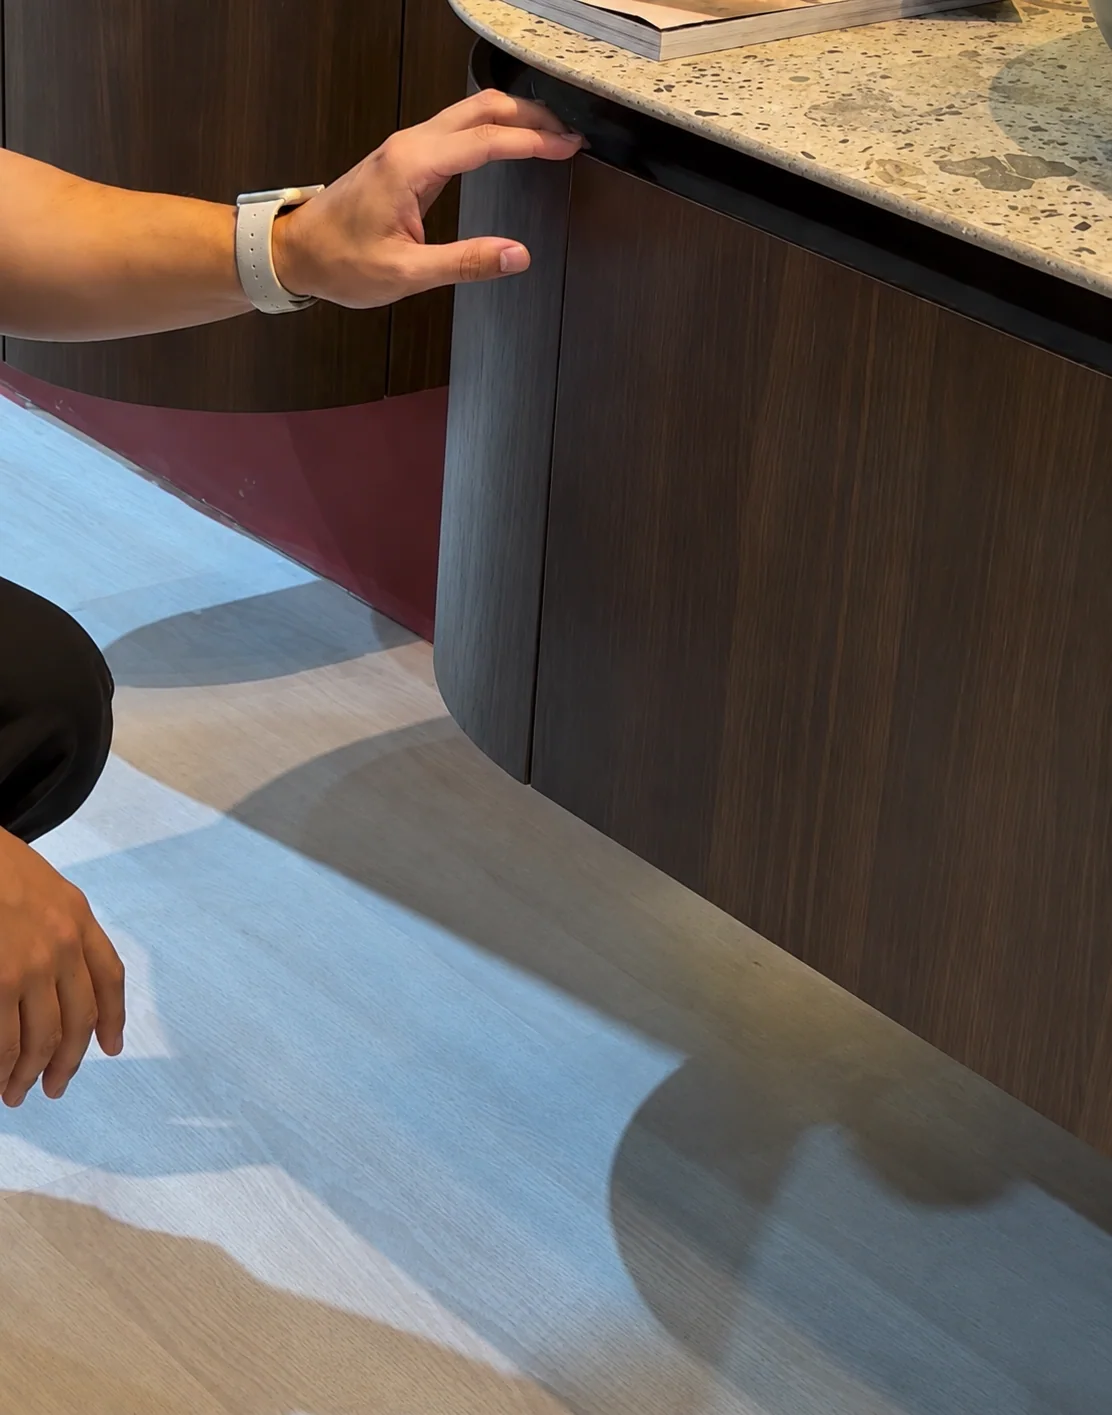
Colour, texture and hardware are tuned by hand against the samples.
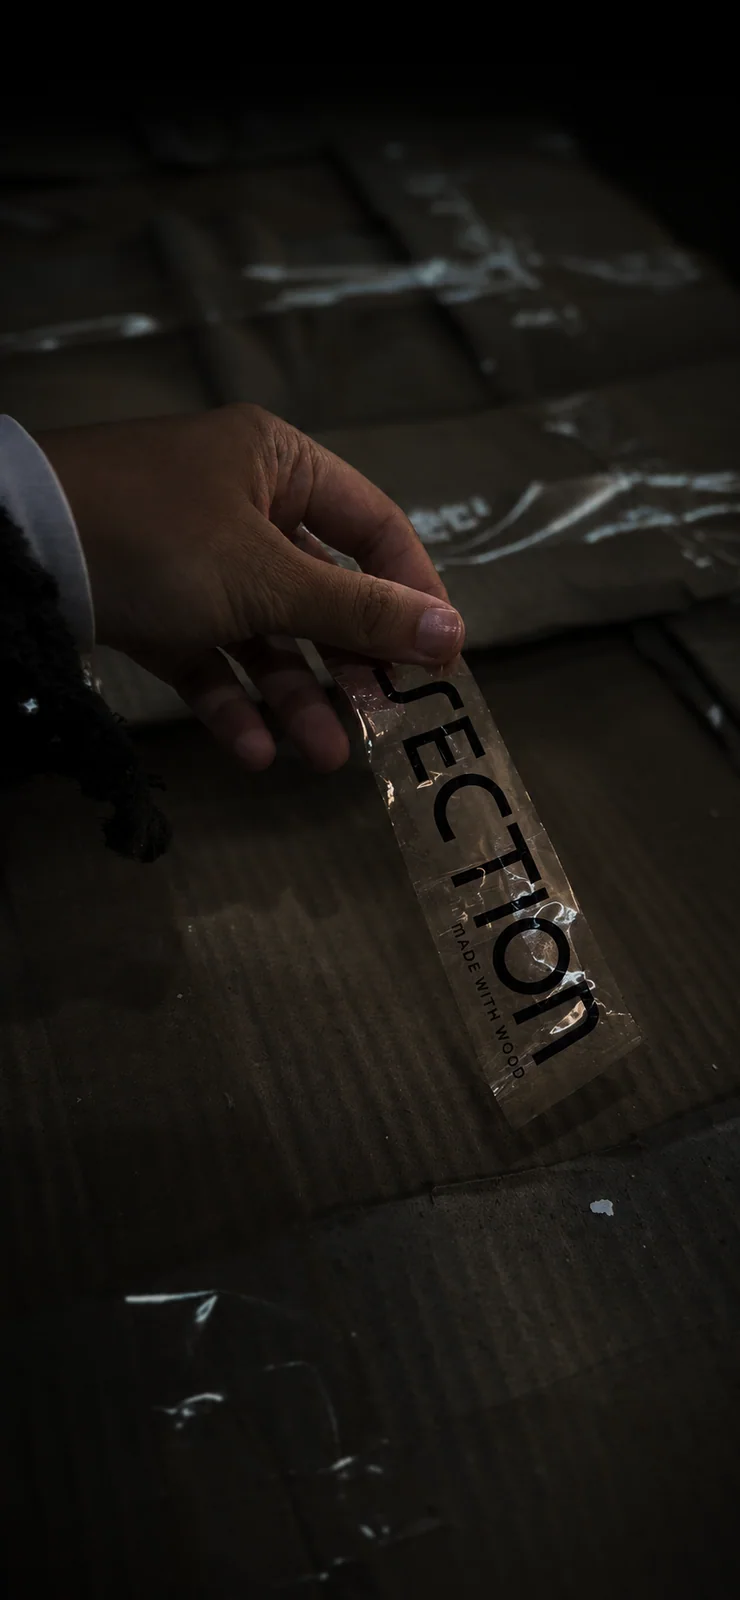
Every piece is inspected, protected and prepared for site.
02 / Browse by category
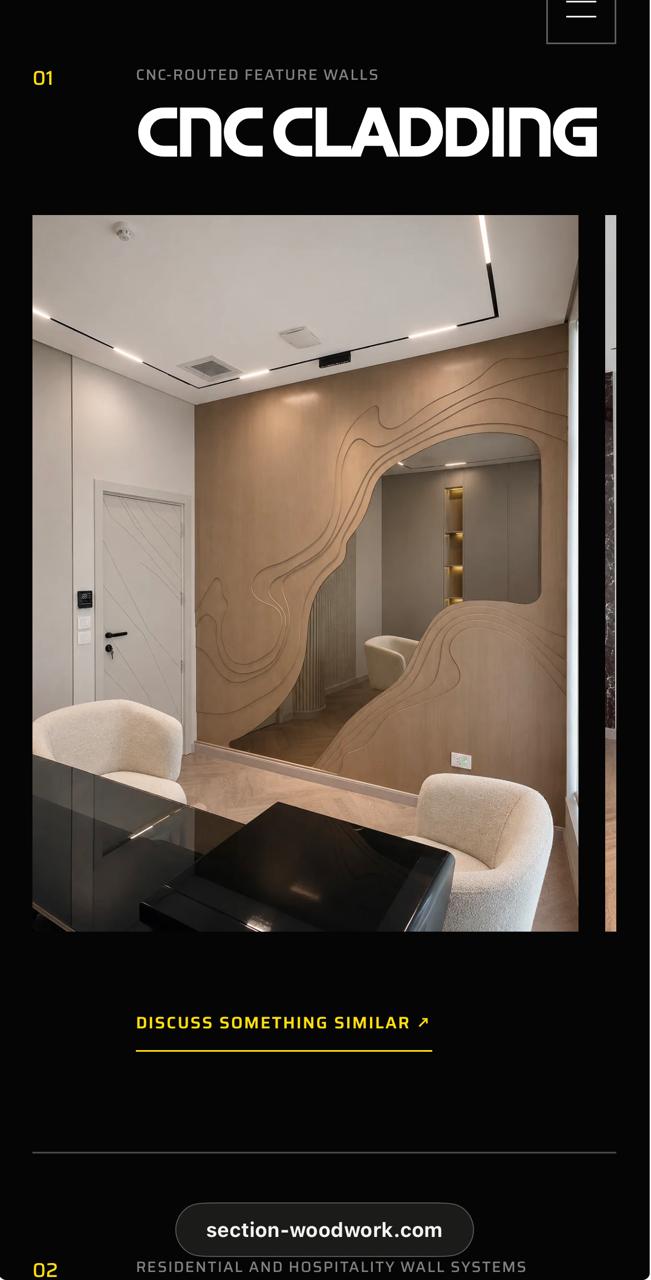 01
01Integrated timber surfaces that conceal, protect and define space.
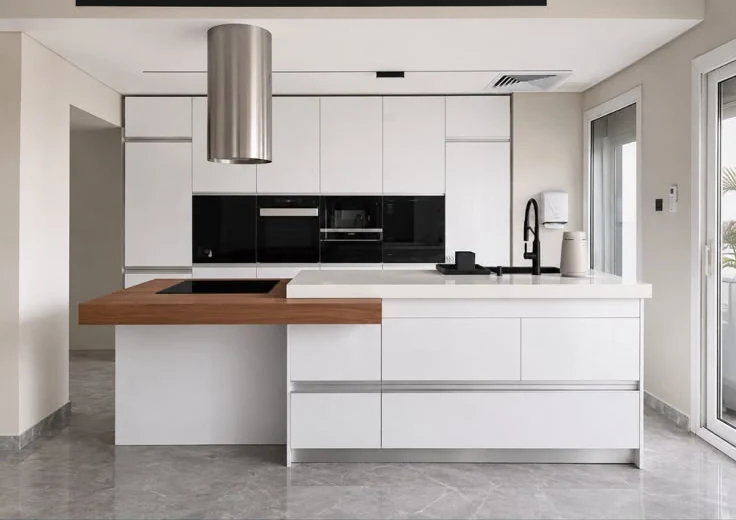 02
02Made-to-fit kitchens planned for everyday use and demanding project schedules.
 03
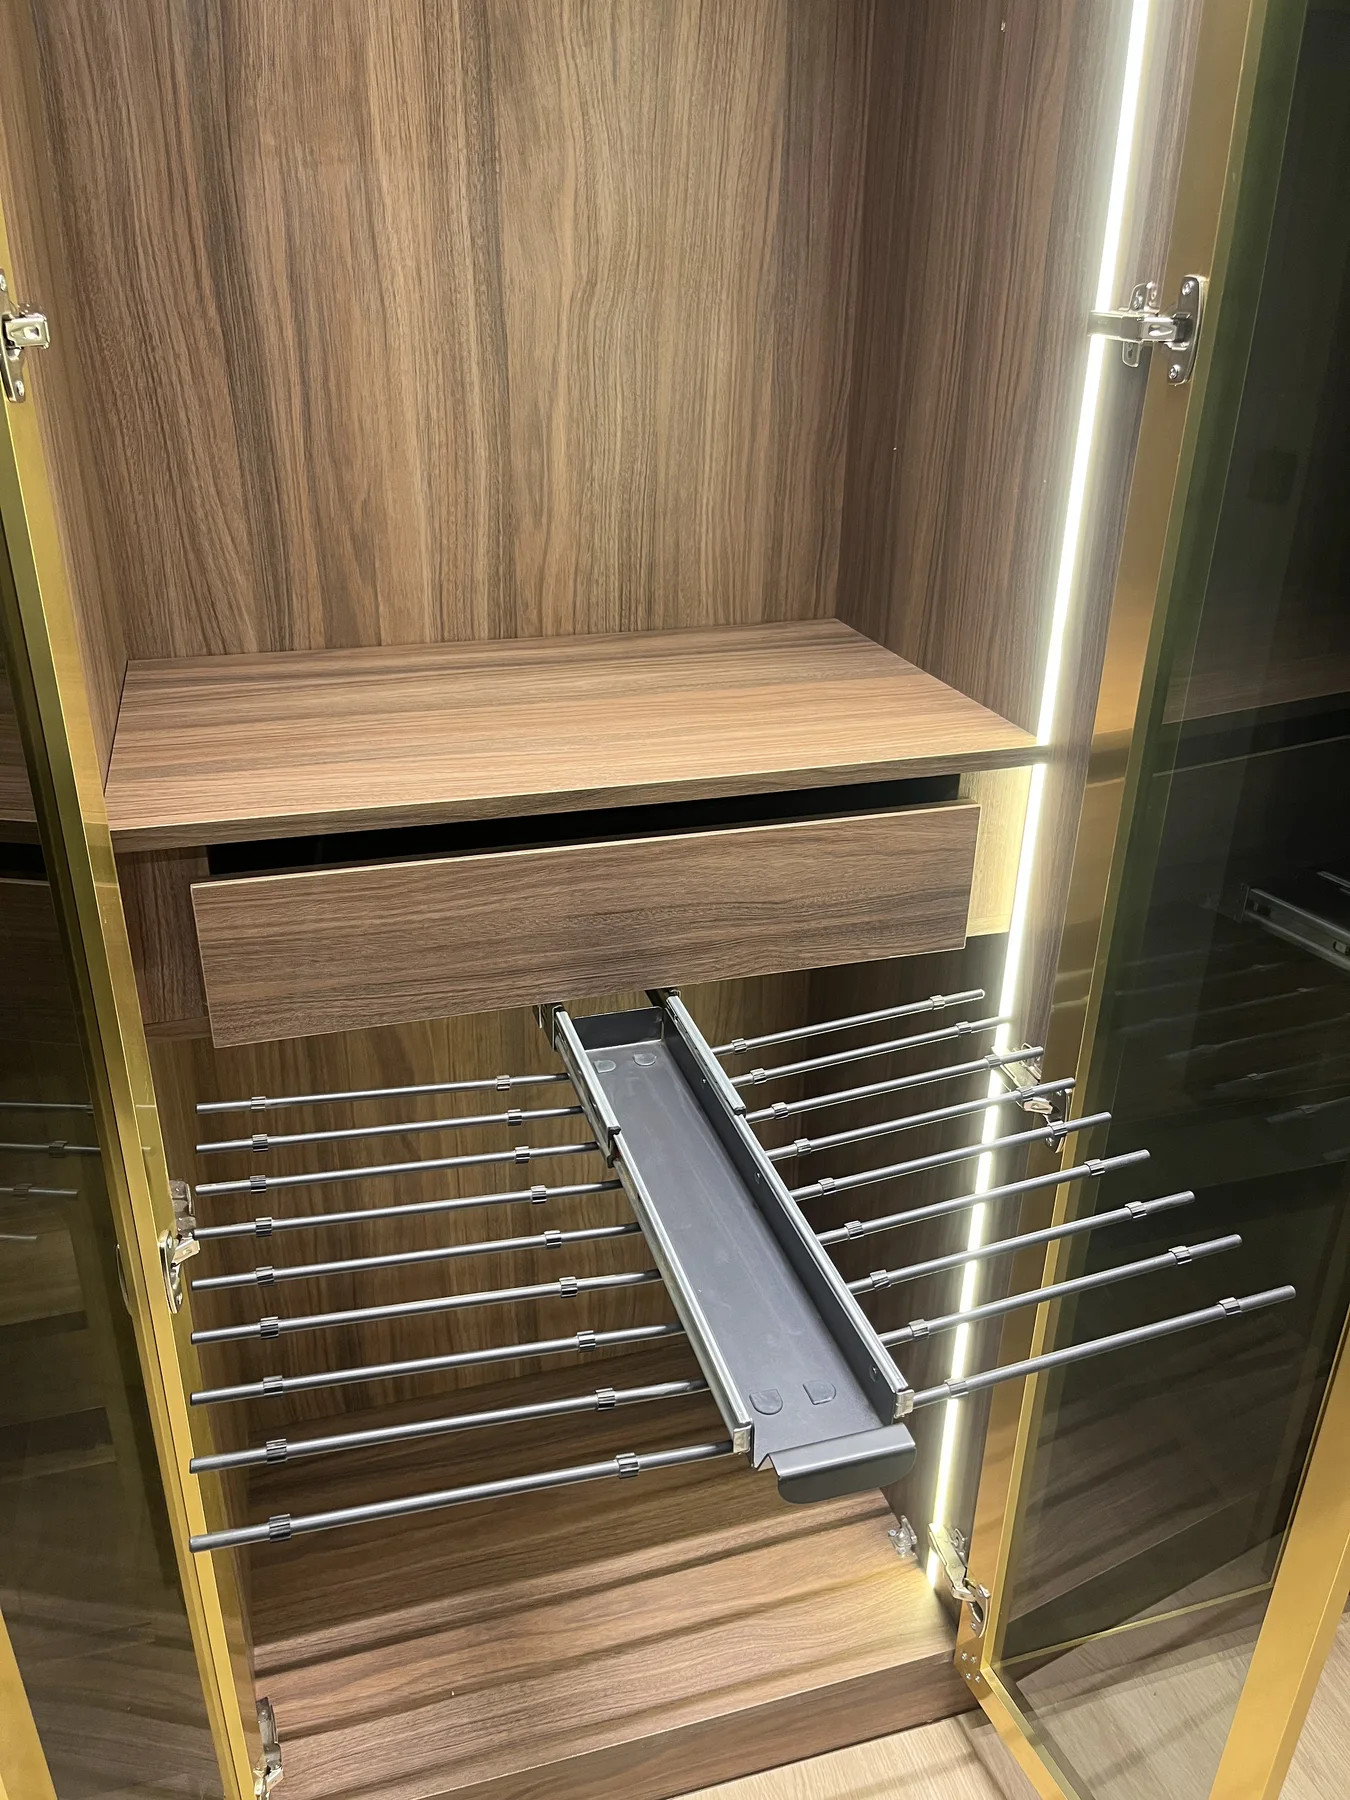
03Storage systems shaped around people, unit types and daily routines.
 04
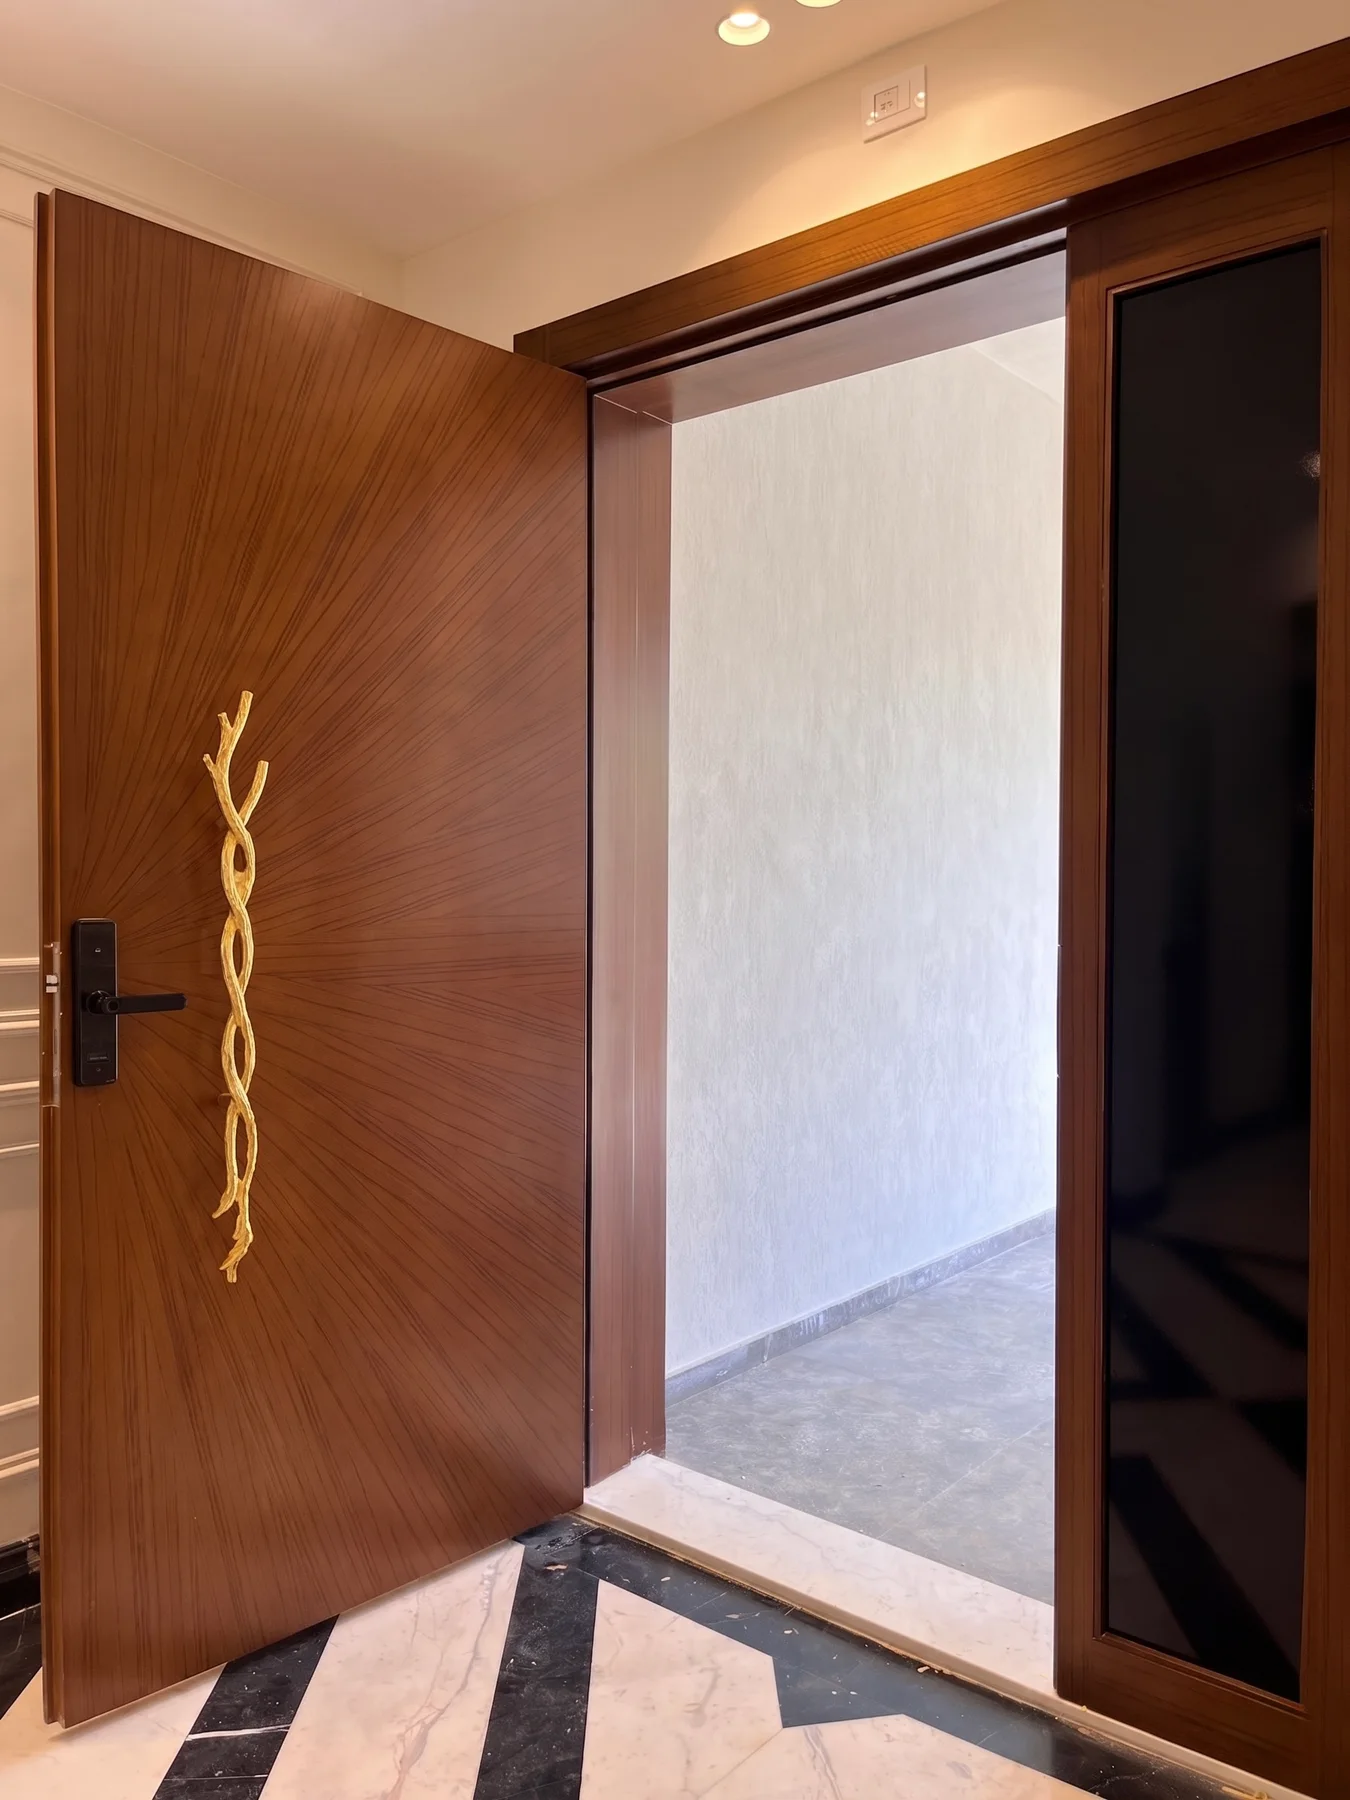
04Complete door sets coordinated with walls, hardware and site tolerances.
 05
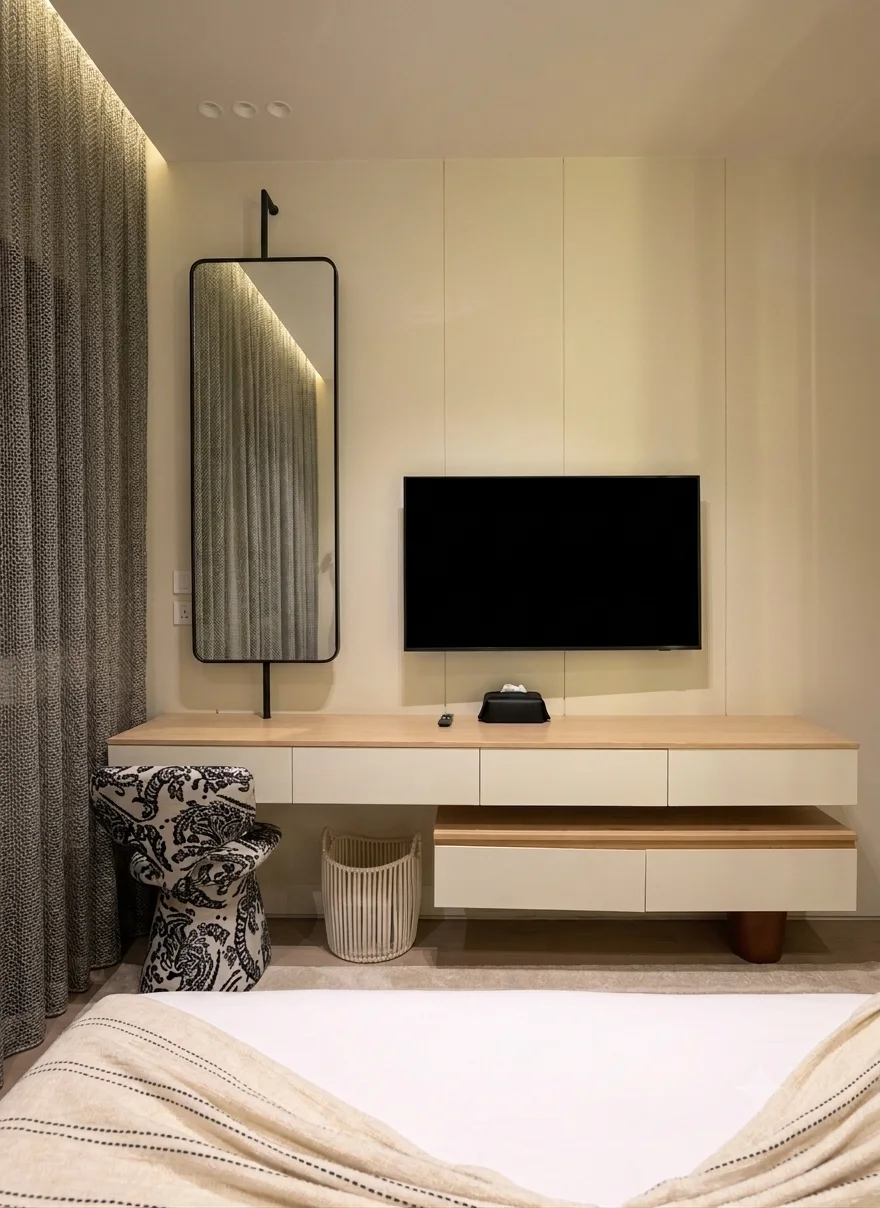
05Purpose-built pieces engineered once and produced with consistency.
 06
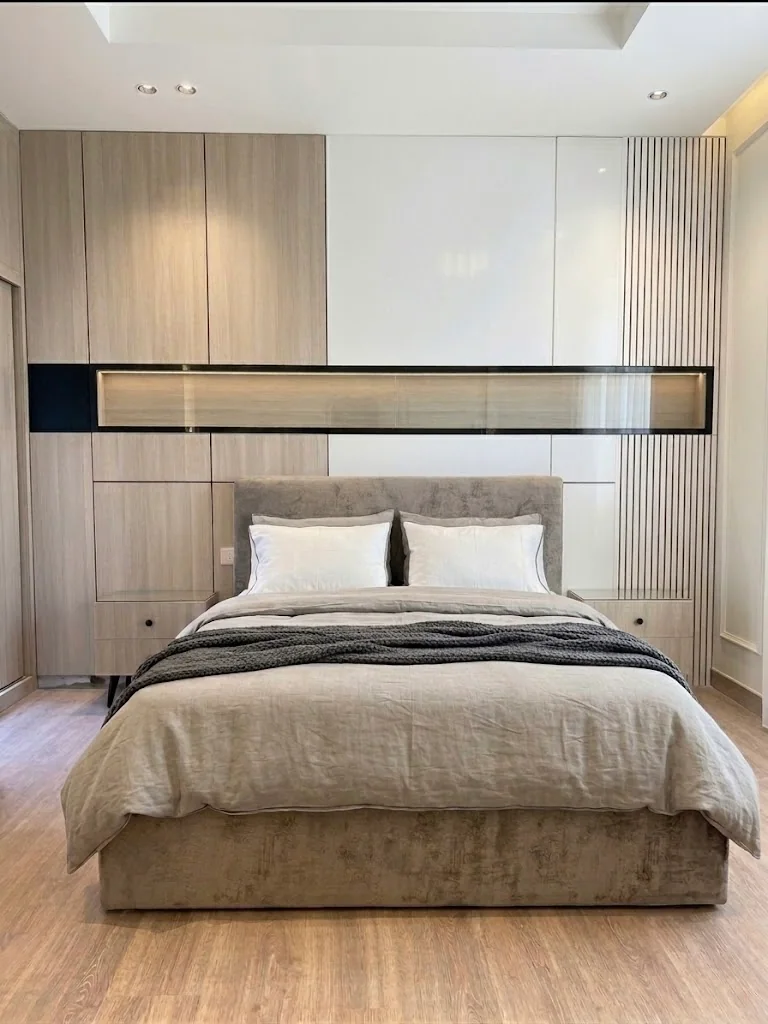
06Coordinated room packages with storage, furniture and crafted details.
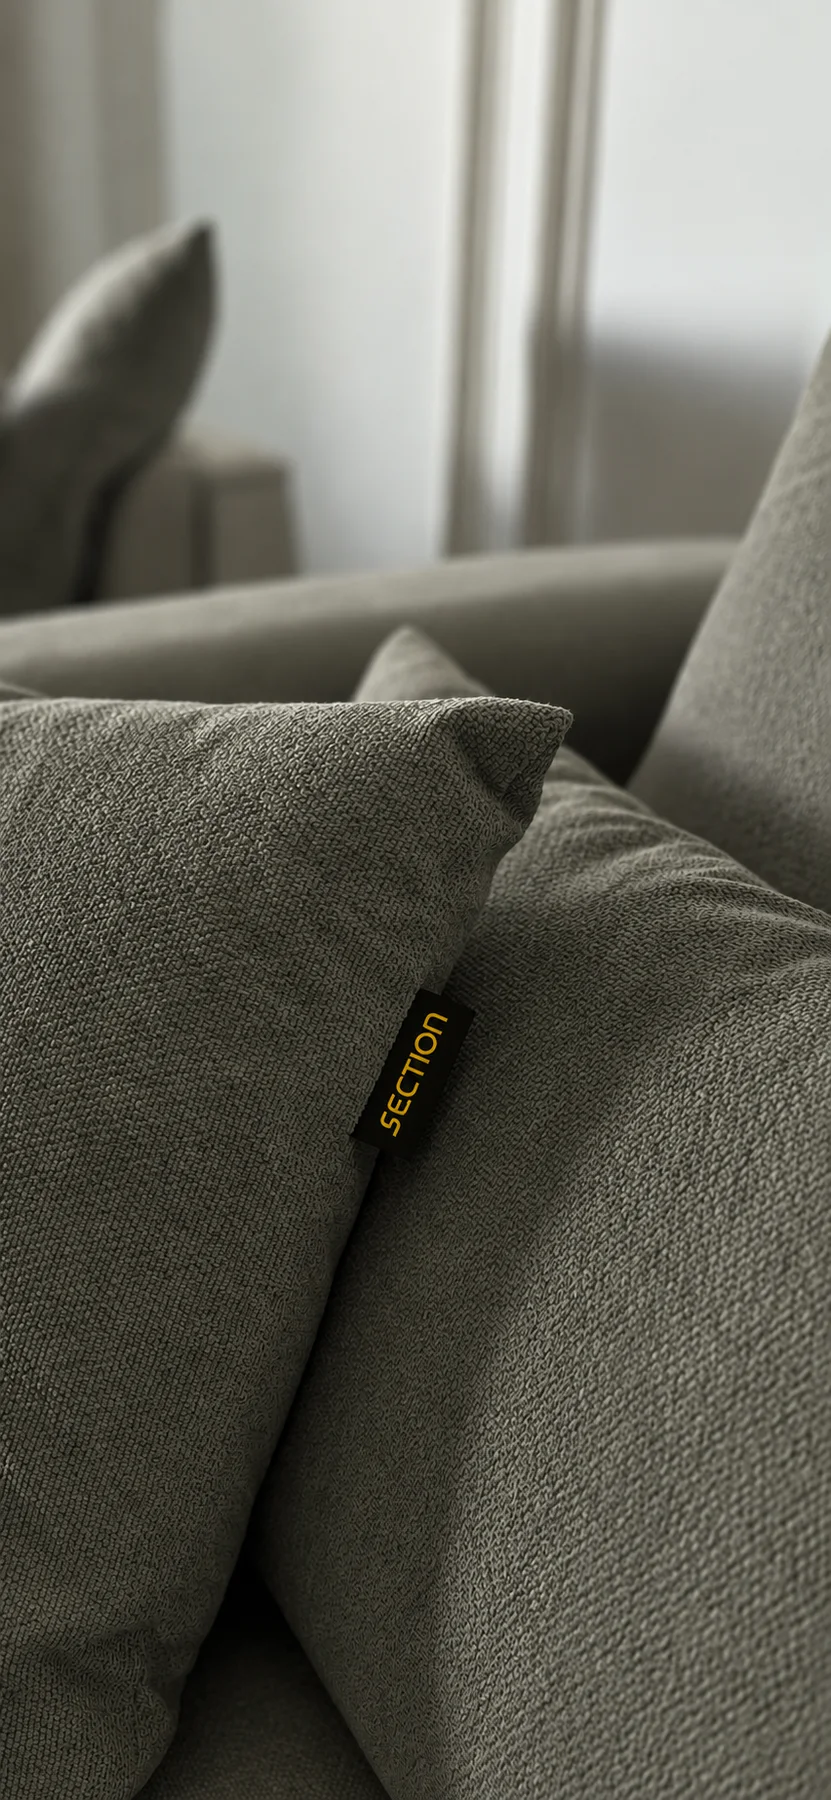 07
07Wall features, storage and furniture composed as one interior language.
Integrated timber surfaces that conceal, protect and define space.
Made-to-fit kitchens planned for everyday use and demanding project schedules.
Storage systems shaped around people, unit types and daily routines.
Complete door sets coordinated with walls, hardware and site tolerances.
Purpose-built pieces engineered once and produced with consistency.
Coordinated room packages with storage, furniture and crafted details.
Wall features, storage and furniture composed as one interior language.
03 / How the work moves
We define the ambition, scope, quantities, programme and site realities in one decisive working brief.
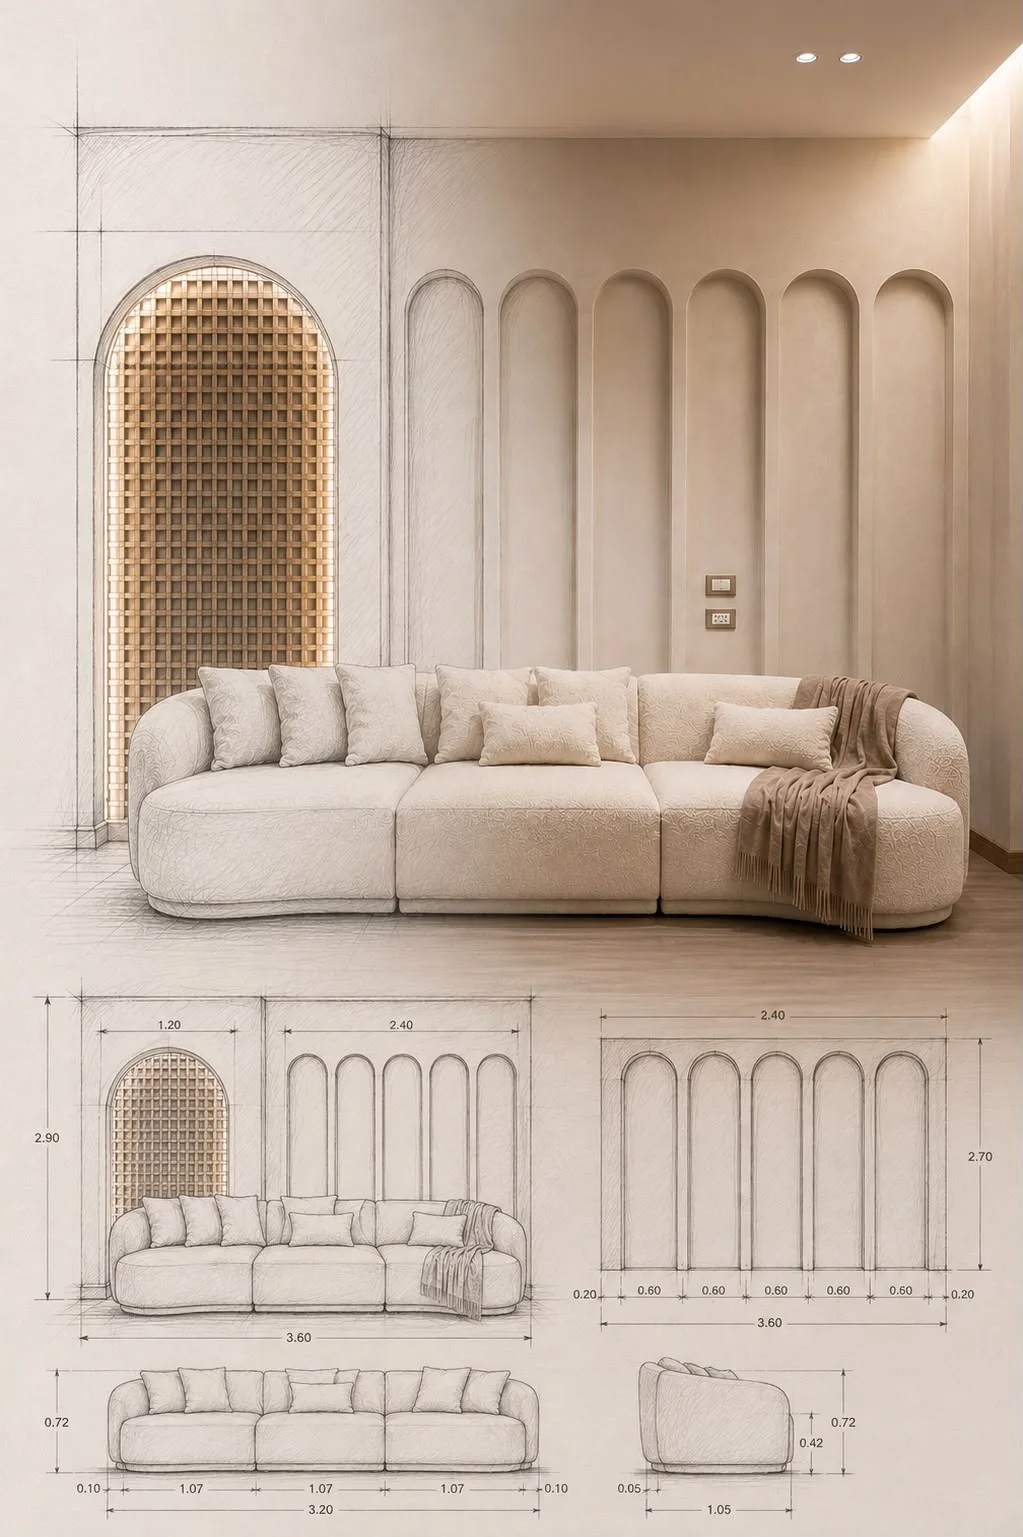
Sketches, materials and technical decisions turn the brief into a buildable direction ready for approval.
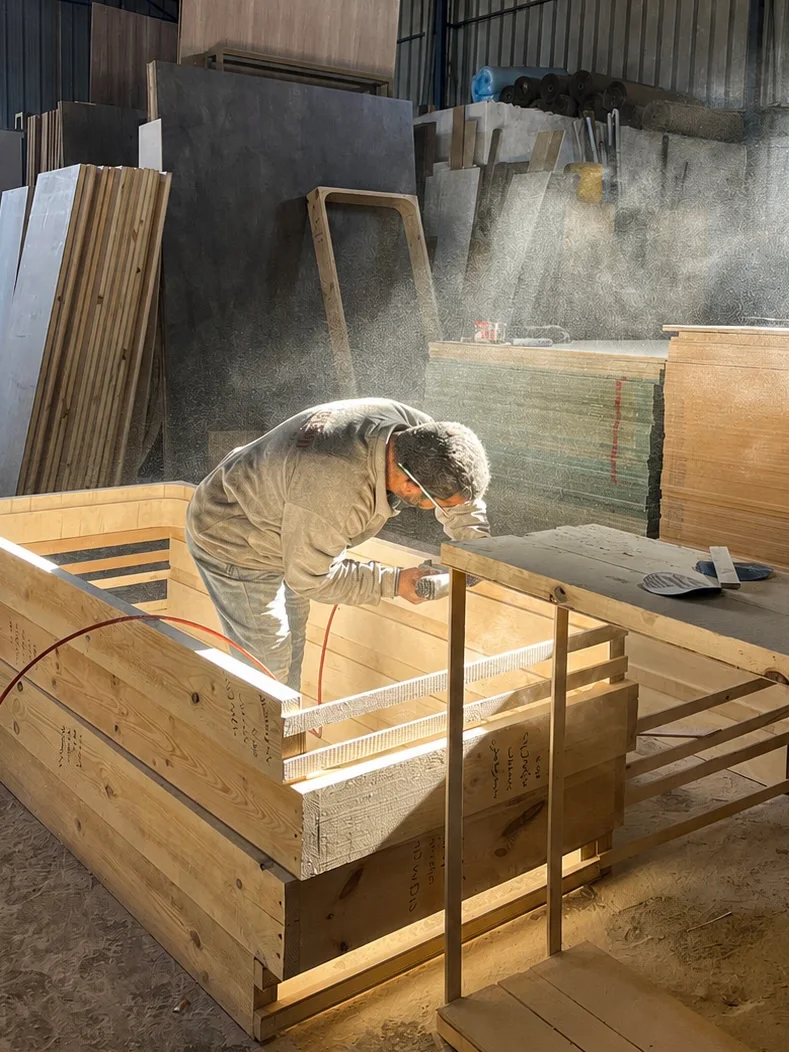
Approved information moves through fabrication, assembly, finish control and documented quality checks.
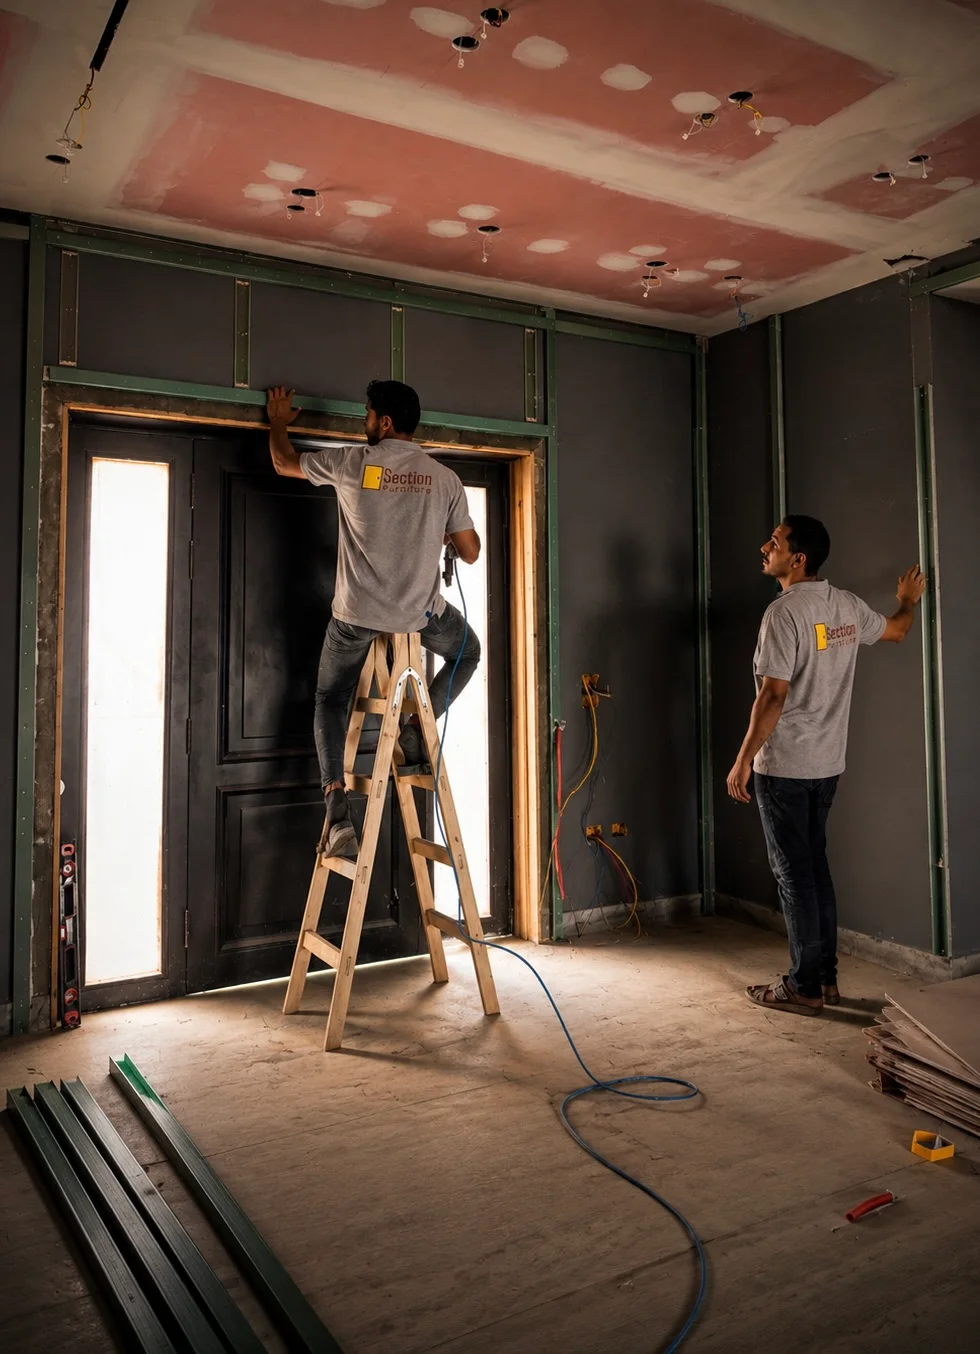
Protected delivery and sequenced site installation bring every coordinated element into its final position.
04 / Selected work
Selected project stories
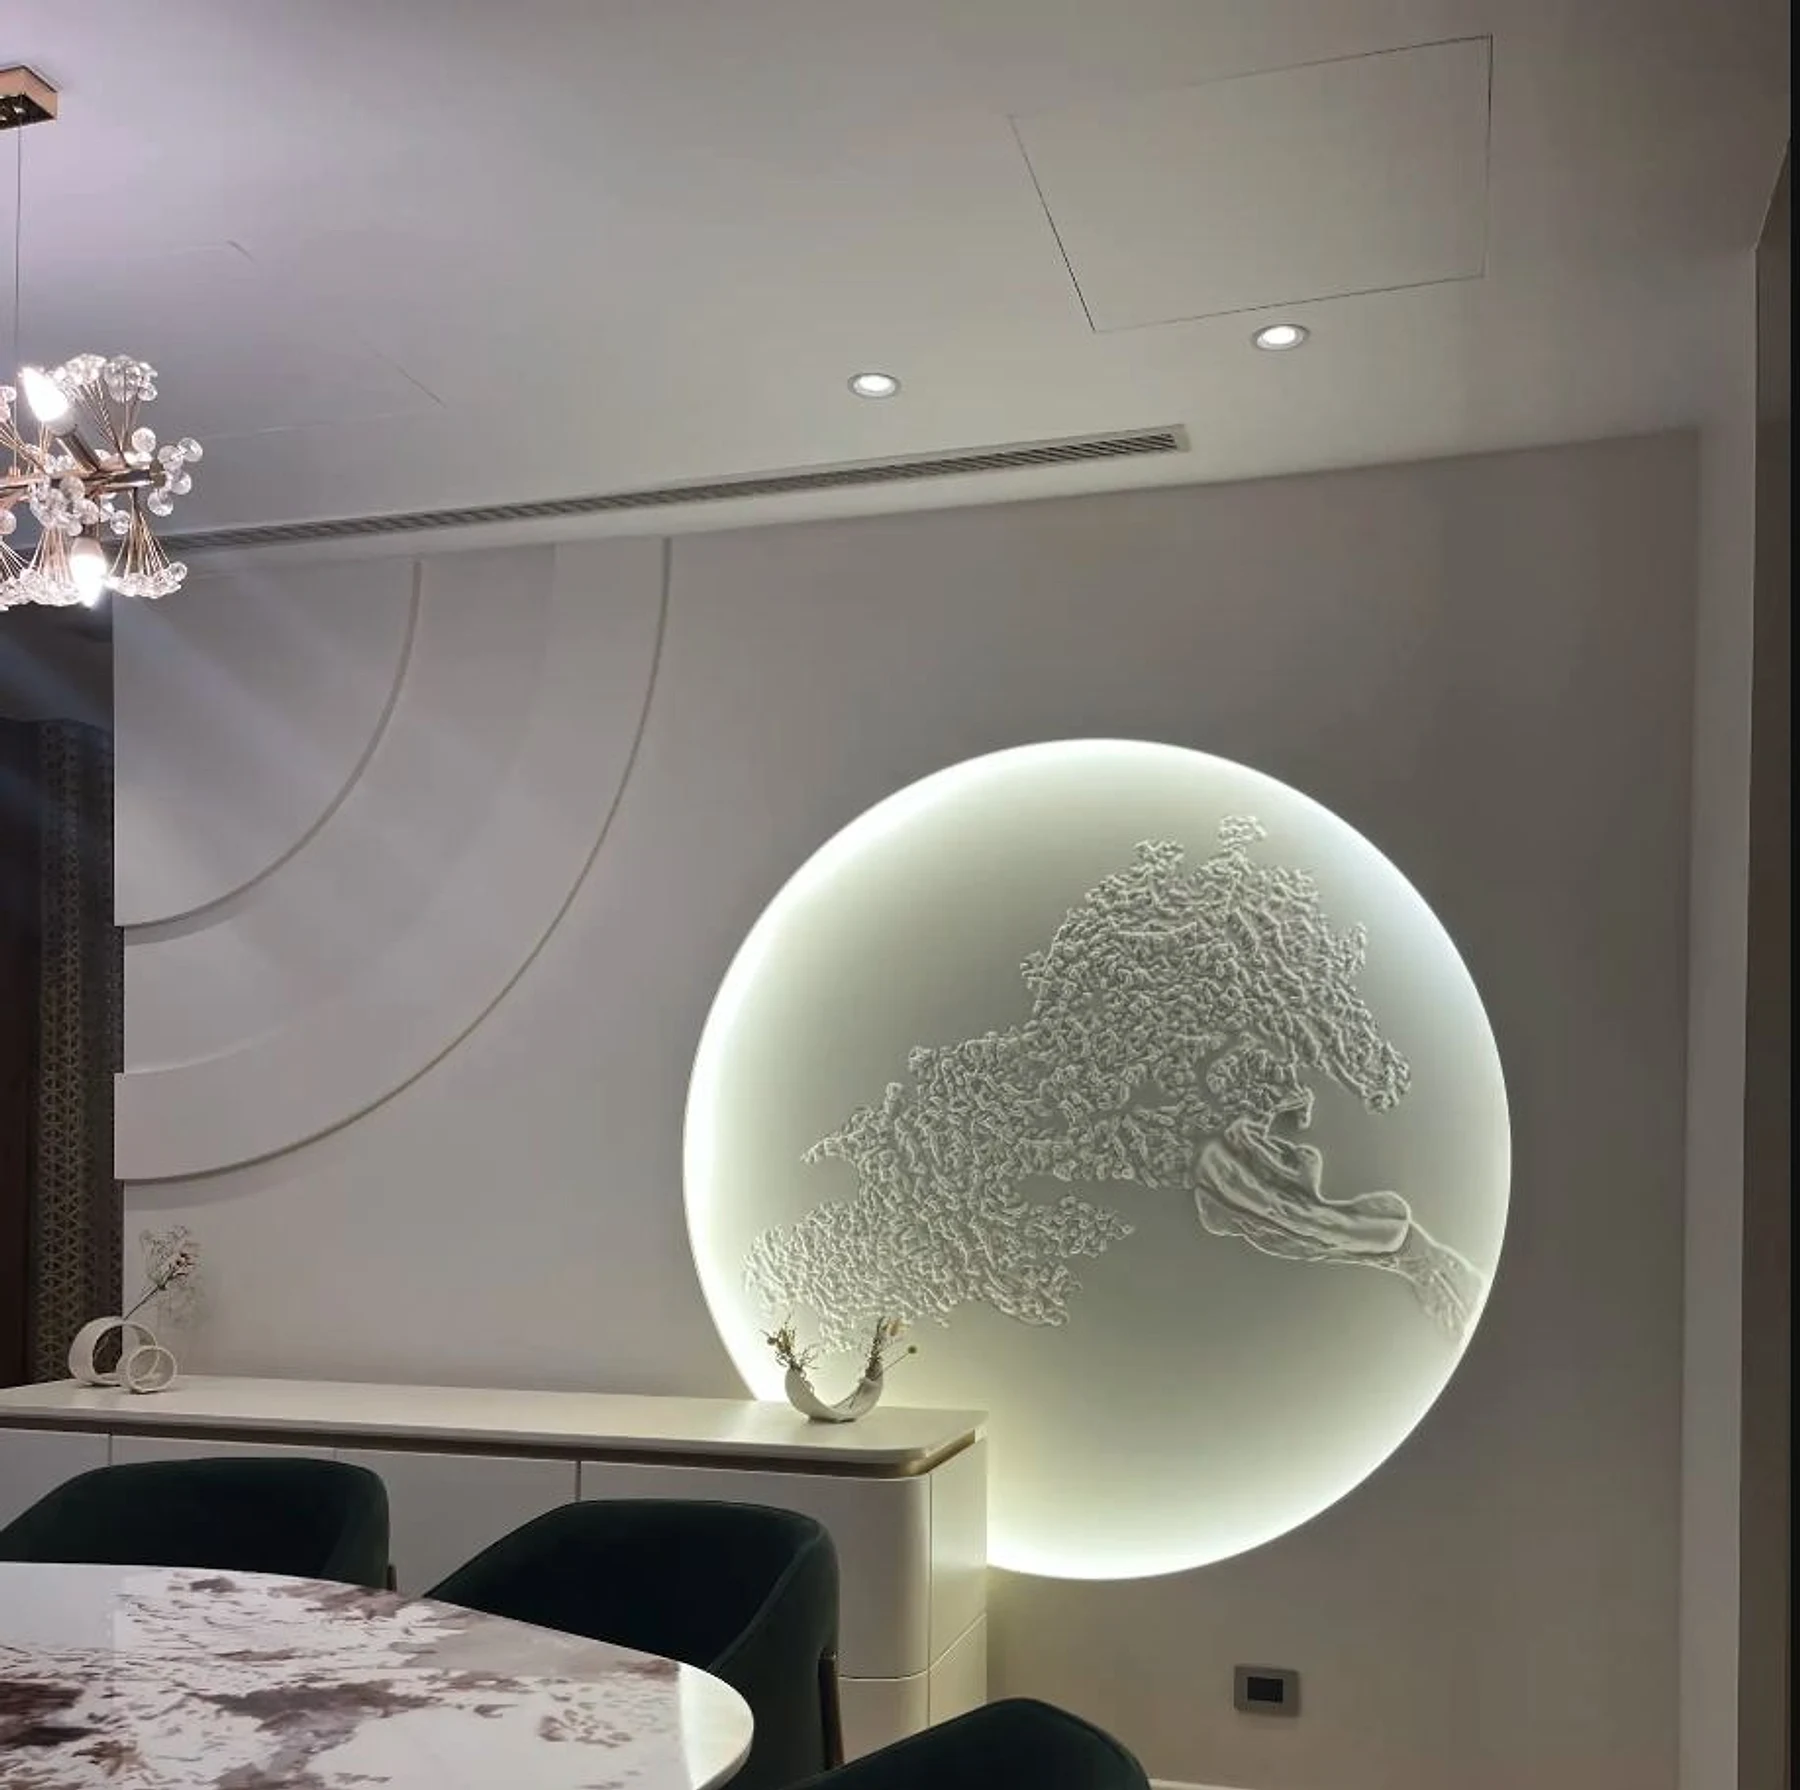
Residential developments / Egypt

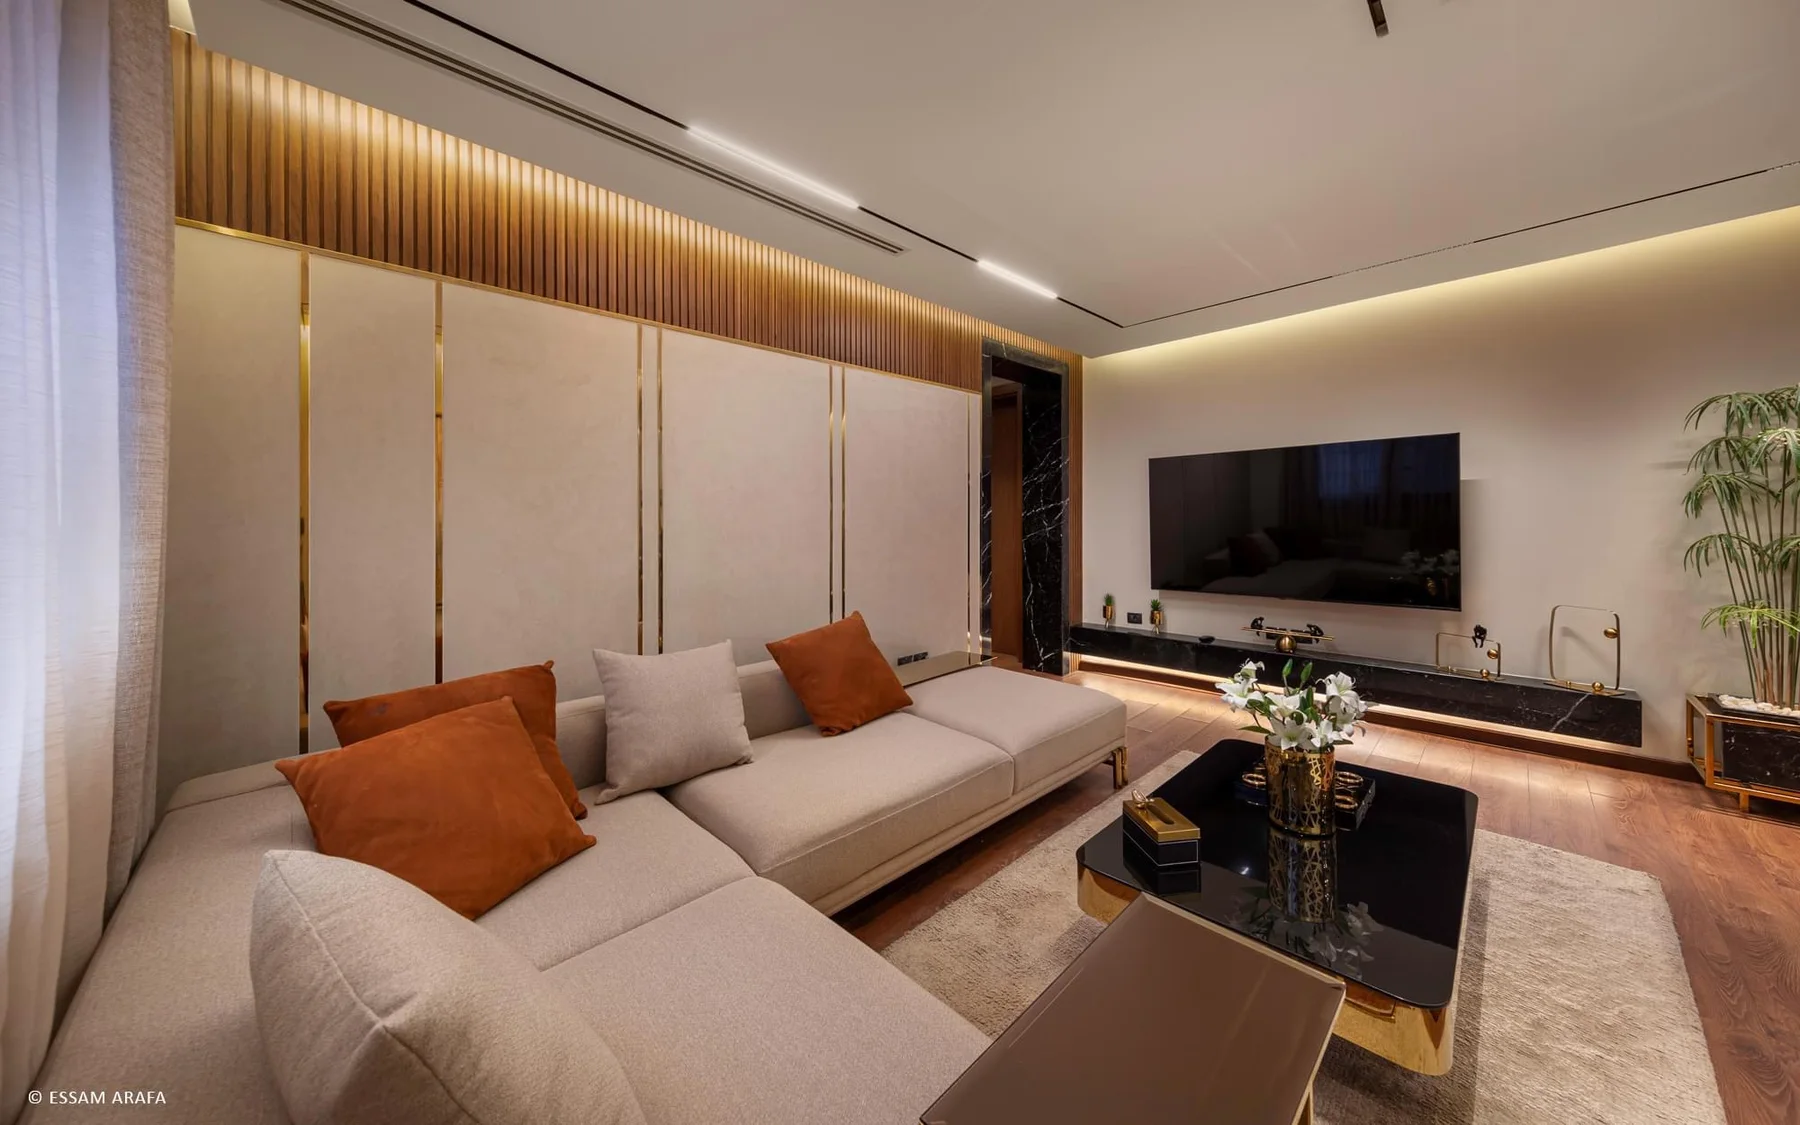
Residential developments / Egypt
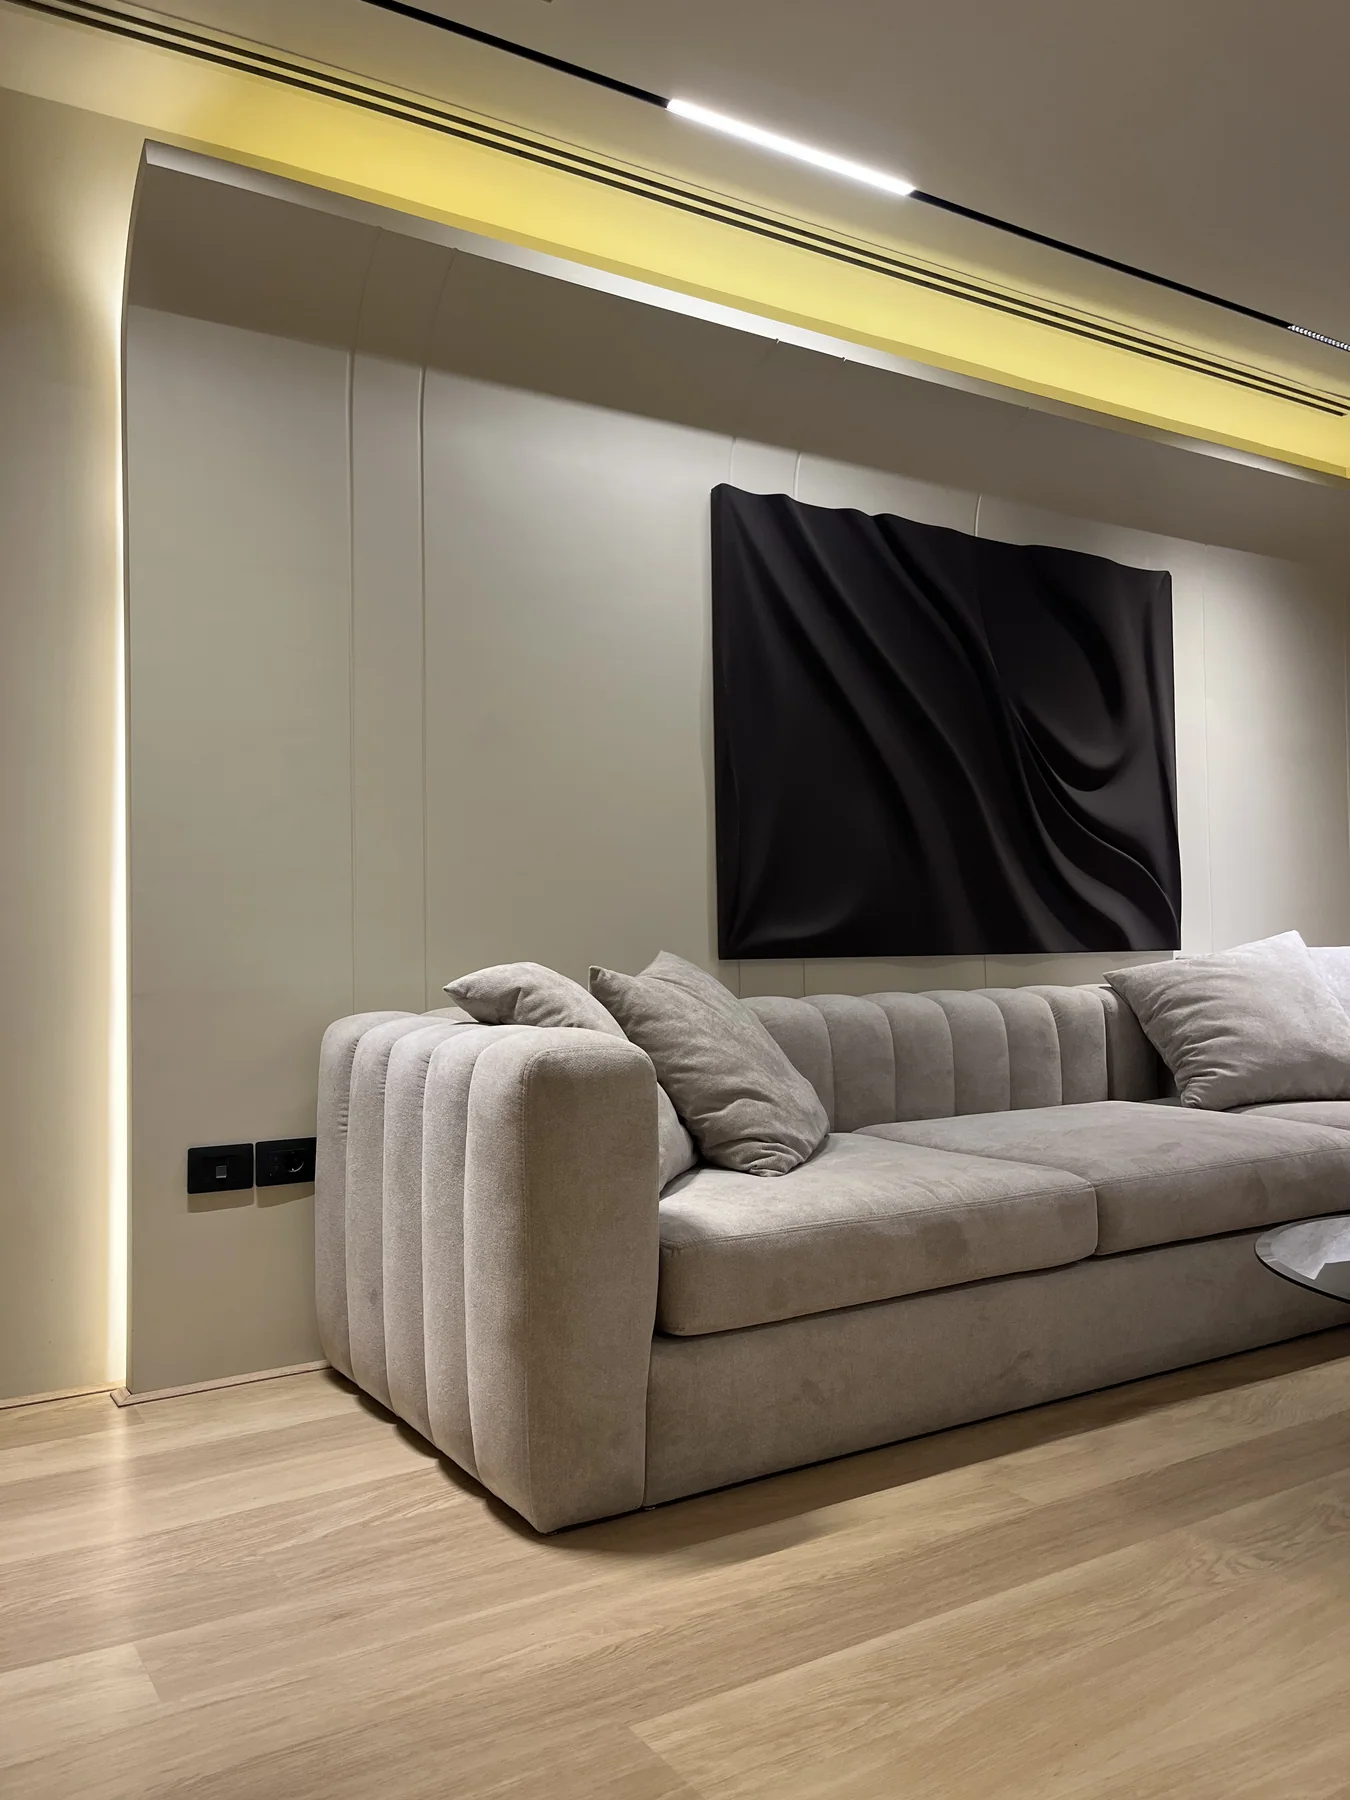
Residential developments / Egypt

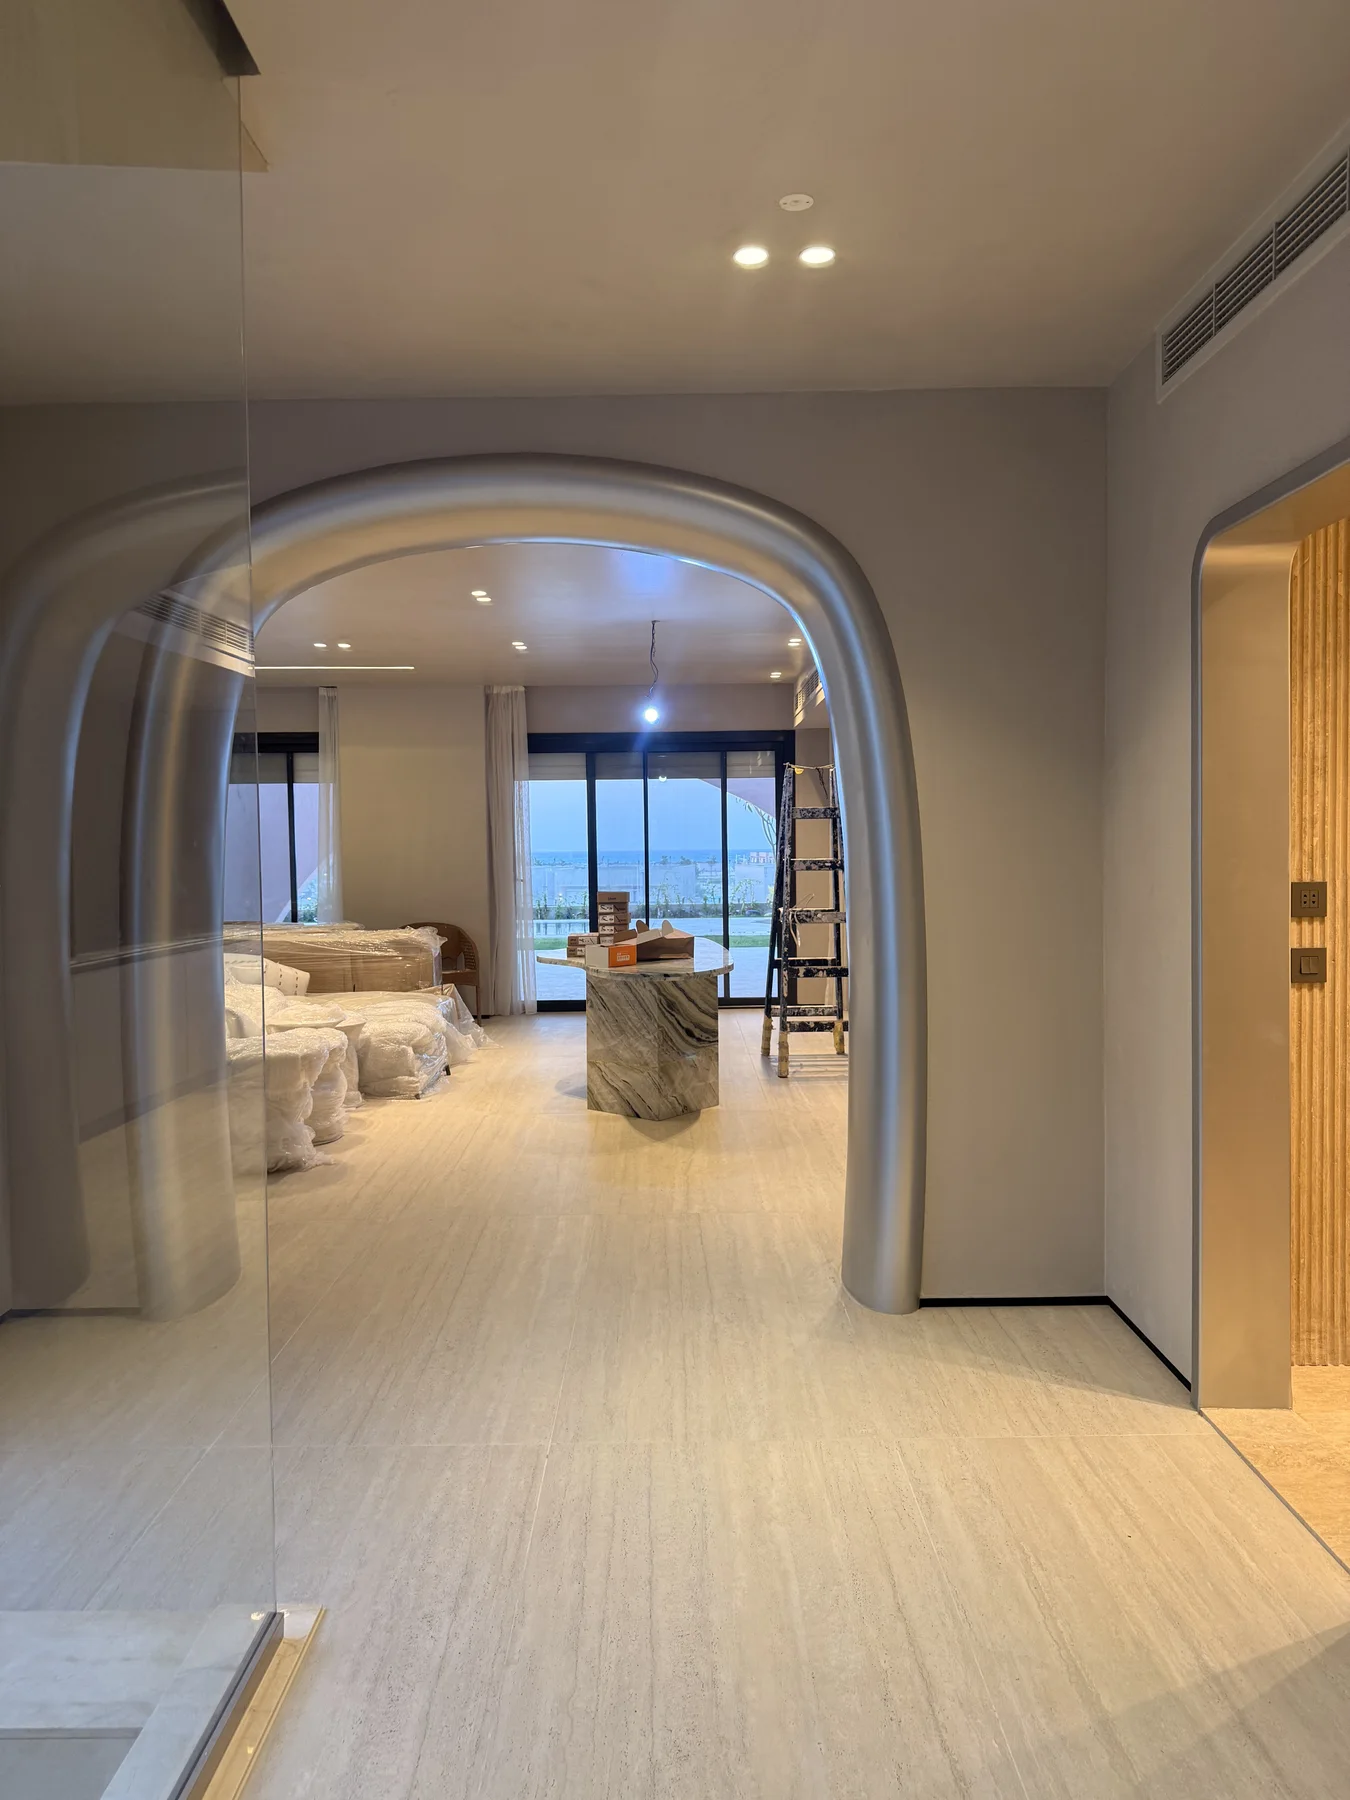
Residential developments / Egypt

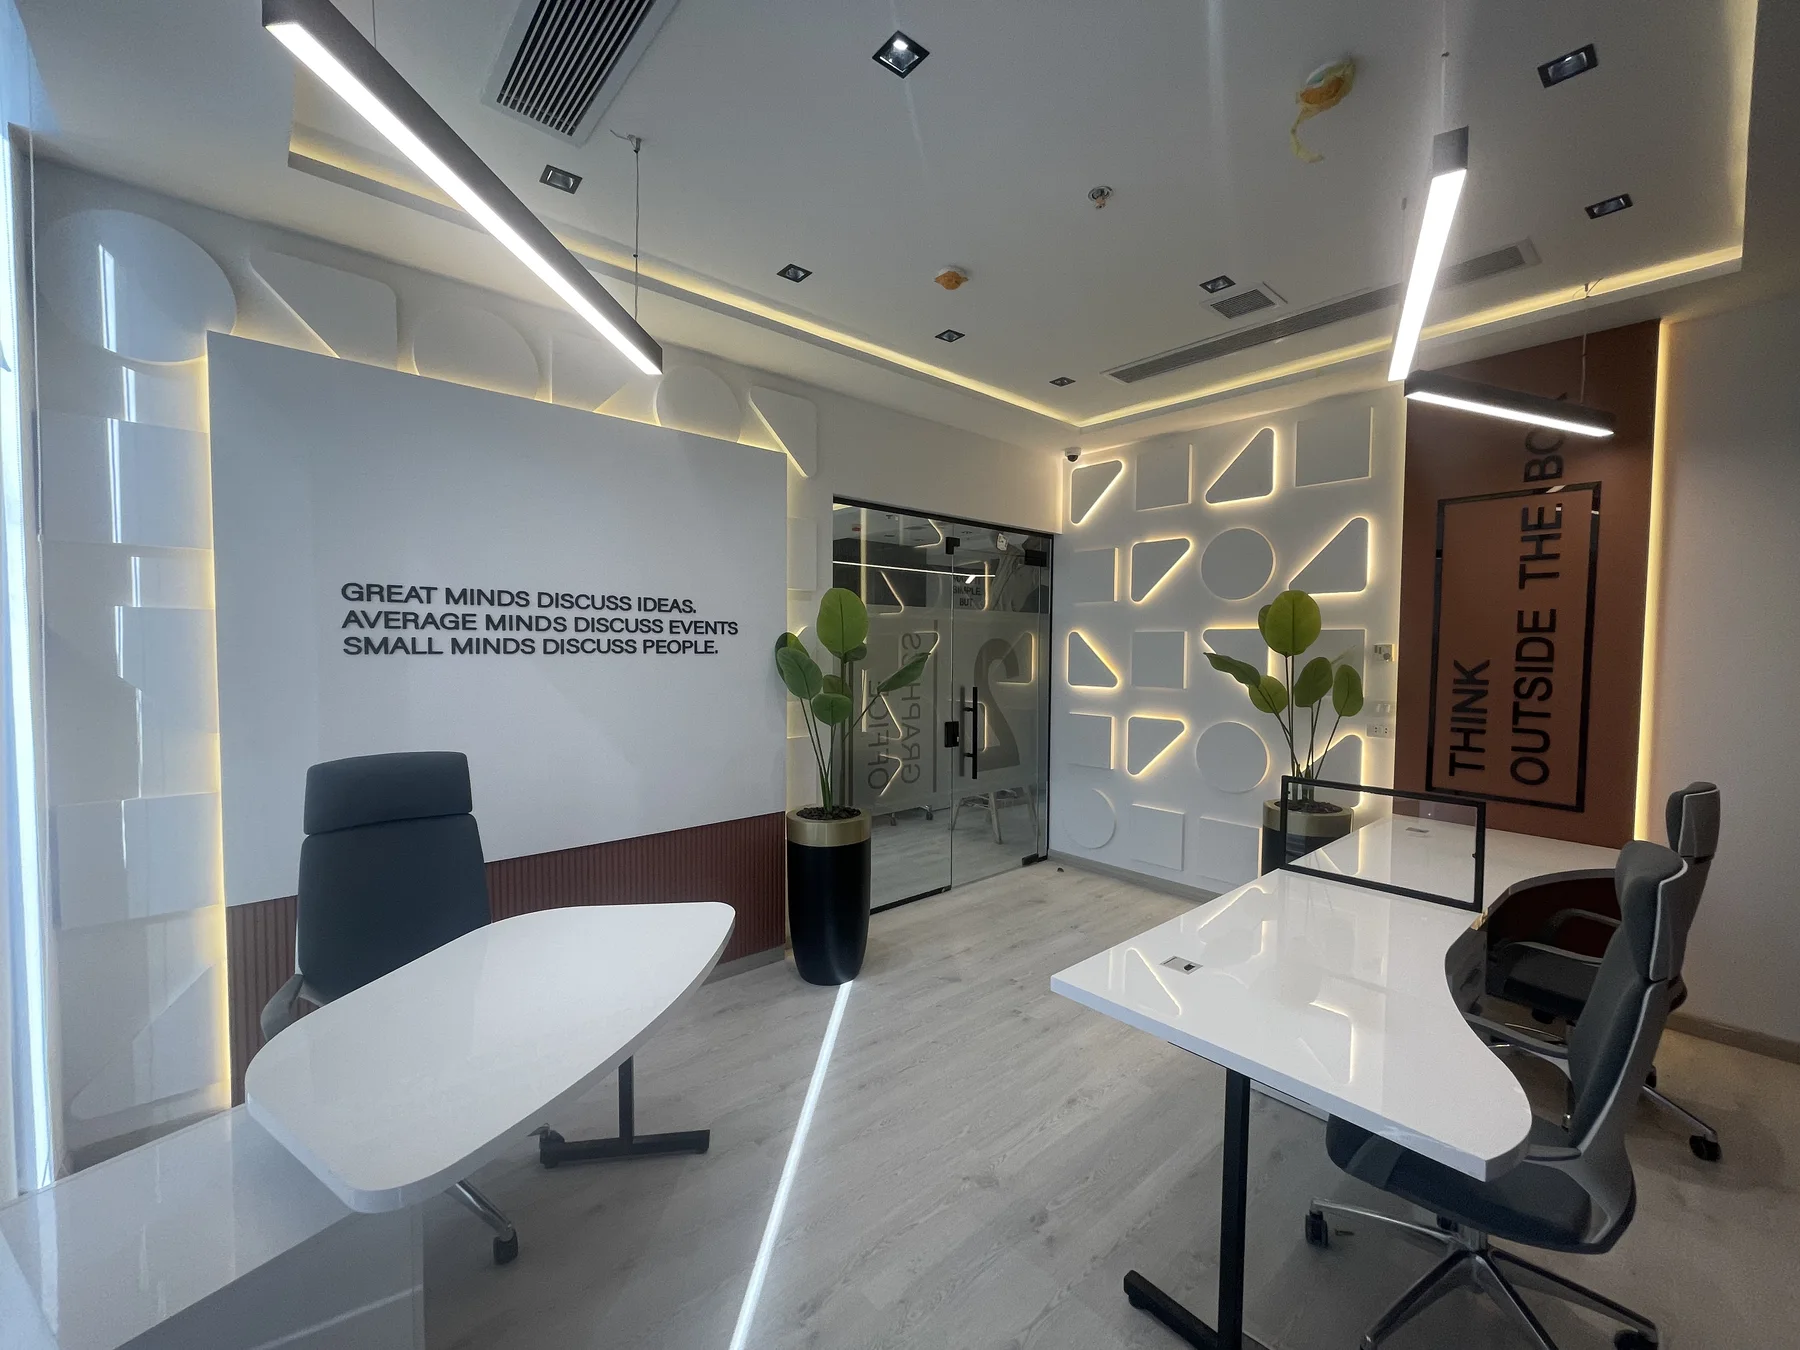
Workplace / Cairo

06 / About SECTION
We guide a project from the first conversation to final installation, turning the brief into made-to-fit timber interiors that balance beauty, function and durability.
Our vision is to be a trusted design-and-manufacturing partner: creating purposeful spaces that carry the project’s identity and last beautifully.
Rethink the design. Tell the story of the space.
People we work with
Designers, studios and delivery partners



Material brands
Board, surface and hardware partners








Start here